

"They redesigned the smoke shaft on a block we manage and got it through building control without a single re-visit. The compliance pack they hand over is the best I have seen."
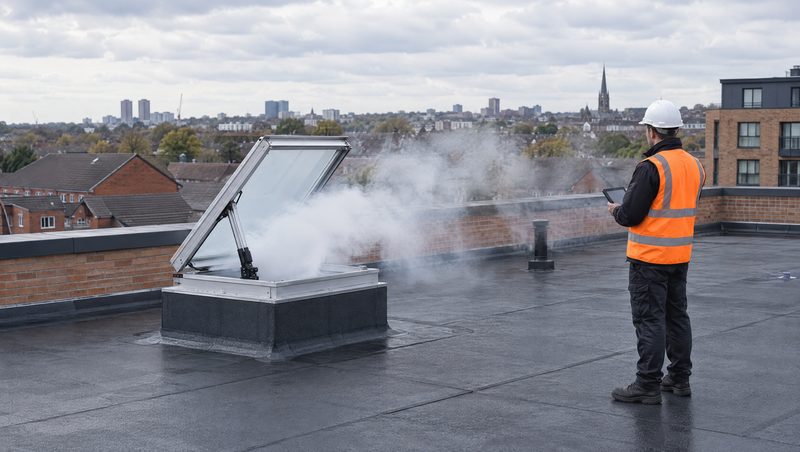
AOV & Smoke Control
Keep every escape route clear.
Design, installation and certified maintenance of AOV and smoke ventilation systems - engineered to open the moment it counts, and documented to pass inspection.
How it works
Four parts. One job:
Four parts. One job:
a clear escape route.
Every smoke control system we install comes down to four components, working in sequence the instant smoke is detected.
01
Rooftop AOV vent
The automatic opening vent at the head of the shaft. On detection it opens to release smoke and heat straight out of the building.
02
Smoke shaft & riser
A fire-rated vertical shaft that channels smoke up and away from the protected stairwell, keeping the means of escape clear.
03
Corridor AOV dampers
Per-floor vents that open only on the fire floor, drawing smoke out of the lobby so residents and firefighters can move safely.
04
Detection & control panel
Smoke detection wired to a monitored control panel that opens the right vents in the right sequence, every time.
BAFE SP203-1 accredited
BS 9991 & EN 12101
Weekly test & remote monitoring
Free phone consultation
01Design & Install
Design & Installation
AOV systems, designed around your building.
Whether it is a new block or a retrofit, we design the smoke ventilation strategy, model it against BS 9991, and install the shaft, vents, detection and controls as one tested system. You get a scheme that passes building control the first time.
- Smoke ventilation strategy & design
- Natural shaft, AOV & window-vent systems
- Detection, actuators & control panels
- Commissioning & building-control sign-off
02Mechanical
Mechanical Smoke Systems
Mechanical shafts for taller blocks and car parks.
When a natural shaft will not clear the smoke on its own, we engineer mechanical extract: fans, fire-rated ductwork, and dampers sequenced to pull smoke away from the stair and lobby. Sized properly, commissioned properly, documented properly.
- Mechanical smoke shaft & extract systems
- Basement & car-park smoke clearance
- Fire-rated ductwork & damper integration
- Fan testing & airflow commissioning
03Maintenance
Maintenance, Testing & Compliance
Stay compliant, all year round.
A smoke control system is only as good as its last test. We handle the weekly checks, planned servicing, and the annual compliance certificate, so the responsible person has the paperwork ready before anyone asks for it.
- Weekly testing & remote monitoring
- Planned preventative maintenance visits
- Annual compliance certification
- Remedial works & system upgrades
Before & after
See what clear looks like.
Drag across a live smoke test. Smoke-logged, a corridor traps residents and blinds the fire service. Vented by an AOV system, the same escape route stays clear.
Drag the handle to compare
Recent projects
A few buildings we have made safe.
From property professionals
Trusted by the people responsible.
"We took on a portfolio with failing AOV systems across six blocks. Central AOV surveyed every one, gave us a clear remedial plan, and now handles all the testing. No more surprises at audit."
"On a live development the smoke ventilation was the one thing holding up handover. They mobilised in days, commissioned the whole system, and signed it off. Genuinely saved our completion date."
"Our residents actually understand what was done, because Central AOV explained it in plain English. The corridor vents work, the paperwork is in order, and I sleep better for it."
Good questions
What responsible persons ask us.
Is smoke ventilation a legal requirement for our building?
For most residential buildings with common corridors and a single stair, yes. Approved Document B and BS 9991 require a way to keep smoke out of the escape route. If your building was signed off with a smoke control system, you are legally responsible for keeping it working and tested.
How often does an AOV system need testing?
The control panel and vents should be function-tested weekly, with a full service at least twice a year and a formal inspection annually. We can run the weekly tests remotely and handle the servicing, so you keep a complete record without lifting a finger.
Can you retrofit a system into an existing building?
Yes. Most of our work is retrofit. We survey the building, design a scheme that works with the structure you already have, and install with the least disruption to residents. Where a natural shaft will not fit, we use mechanical extract instead.
Are you accredited?
Yes. Central AOV is BAFE-accredited and works to BS 9991, BS 9999 and EN 12101. Every install and service ends with a documented compliance pack you can hand to building control, a fire risk assessor, or an insurer.
Aldridge · Walsall · West Midlands
Book your free phone consultation.
A quick call to understand the building and point you the right way, no obligation. Prefer us on site? Choose an on-site visit below. Either way we are back to you within one working day.
- Free phone consultation, no obligation
- Fixed-price written proposal
- Back to you within one working day